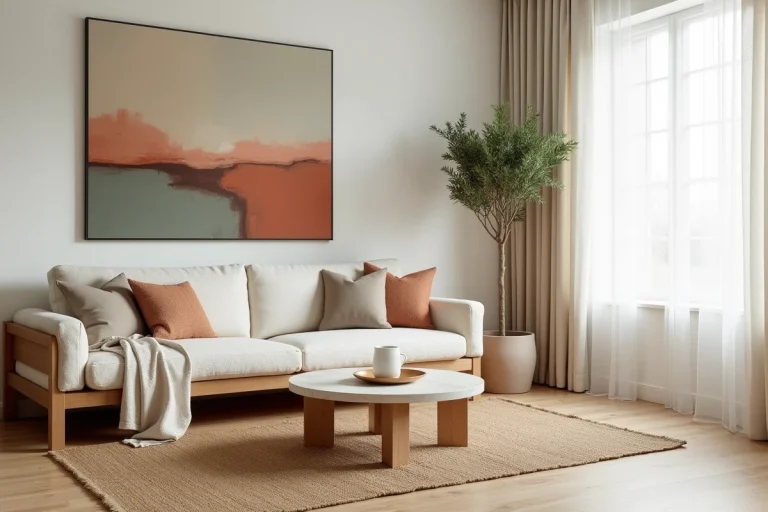
In a Haussmannian apartment, the generous ceiling heights and the sequence of rooms create a sense of volume. However, on a daily basis, one often finds long and underutilized corridors, dead corners behind fireplaces, and elongated rooms where standard furniture does not fit. Optimizing every square meter in a Haussmannian apartment requires working with these constraints, not against them.
Haussmannian Ceiling Height: Utilizing Vertical Volume Without Losing Carrez Surface Area
Most Haussmannian apartments offer a ceiling height between 2.60 and 3.20 m. This is a concrete advantage because areas with a height of less than 1.80 m do not count towards the private surface area according to the Carrez law. Therefore, one can create mezzanines, high storage, or platforms without altering the Carrez surface area of the property.
In practice, a sleeping mezzanine works well in a bedroom or office with a ceiling height exceeding 3 m. One maintains at least 1.80 m of clearance under the structure for circulation, freeing up the floor space previously occupied by the bed or sofa bed. Gaining floor space by raising the sleeping area to a mezzanine remains the most cost-effective solution in terms of recovered square meters.
High shelves and cabinets, above 2.20 m, are used for seasonal storage (suitcases, winter linens, archives). They are custom-made to fit the moldings without obscuring them, which avoids sacrificing the charm of the place.
Before consulting the Haussmannian apartment plan on Immo2i, it saves time to accurately measure the usable height of each room, as it often varies between the front and back of the building.
Corridors and Sequences: Transforming Circulations into Useful Spaces
The typical Haussmannian corridor is between 1.20 and 1.50 m wide and several meters long. It becomes a dead volume if left empty, but a corridor equipped with integrated storage replaces an entire wardrobe.
The most effective technique is to install continuous closets along the entire length of a wall, with flush doors painted in the same color as the woodwork. One maintains at least 80 cm of free passage to avoid obstructing circulation, a point not to be overlooked if the accommodation is intended for rental.
Decree No. 2023-695 of July 29, 2023, has strengthened the decency criteria: an occupant must be able to “move without risk and circulate easily” considering the furniture. A layout that obstructs circulation can render the accommodation non-compliant. Therefore, it is systematically checked that each passage remains passable with the furniture in place.
The Sequence as an Asset, Not a Constraint
The enfilade rooms, typical of the Haussmannian layout, pose a privacy issue. Instead of erecting solid partitions that break the perspective and light, reversible solutions are used:
- Sliding pocket doors that disappear into the wall thickness and leave the passage completely free when desired
- Interior workshop-style glass partitions that visually separate without blocking natural light
- Thick curtains mounted on a recessed rail in the ceiling, the least expensive and easiest solution to install or remove
Feedback on the acoustic comfort of simple glass partitions varies. However, they preserve the depth of field that makes a Haussmannian enfilade so appealing.
Dead Corners and Fireplaces: Fitting Out the Lost Volumes of the Haussmannian Plan
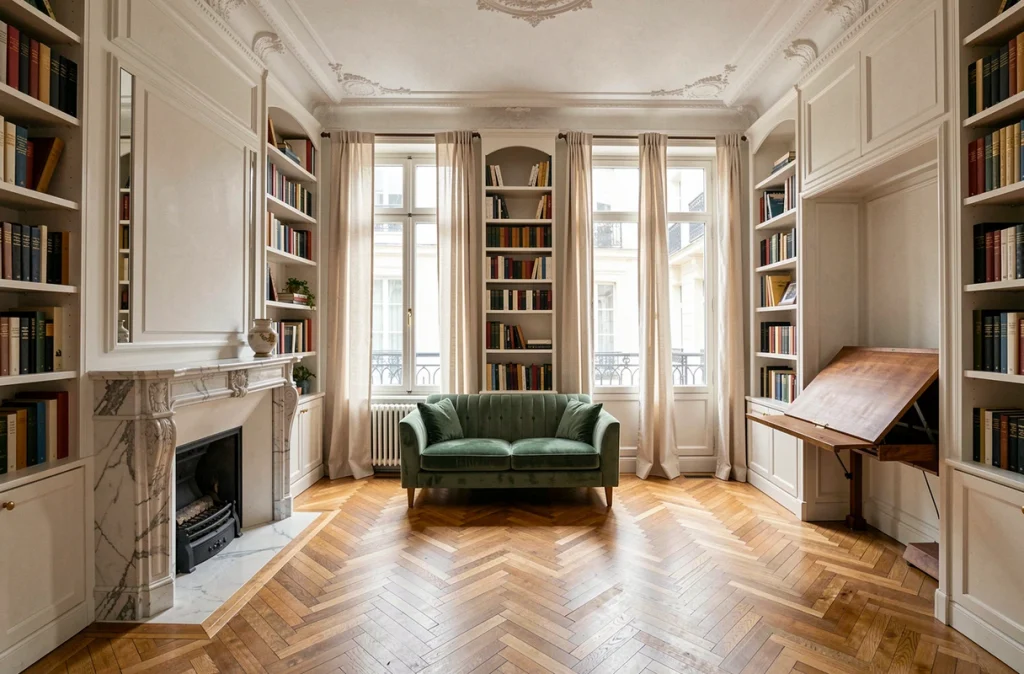
Each fireplace creates lateral niches on either side of the flue. These spaces, 30 to 50 cm deep, are often left empty. One can fit in bookshelves, closed storage, or a fold-down work surface for a small office corner.
The fireplace niches accommodate custom storage without encroaching on the room. Custom boxes are made to the exact depth of the recess, with adjustable shelves. The result is clean, integrated, and does not touch the flue.
Interior Insulation and Surface Loss: The Compromise to Be Made
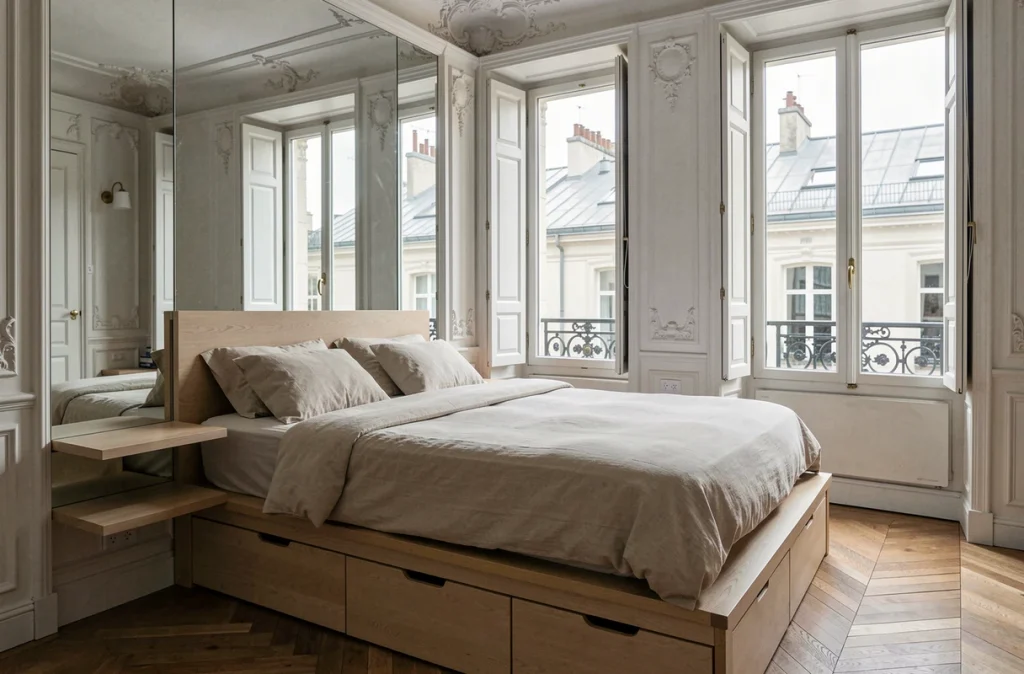
Interior insulation, often the only option in a classified Haussmannian building or one located in a protected perimeter, eats away a few centimeters on each treated wall. The architects of historical buildings can block external insulation for reasons of height or facade aesthetics.
Surface loss is minimized by choosing thin, high-performance insulators, applied only to the walls facing the outside. Selectively insulating the cold walls preserves the habitable square meters. Interior partitions between heated rooms do not need to be treated.
Kitchen and Bathroom in a Haussmannian Apartment: Optimizing Technical Rooms
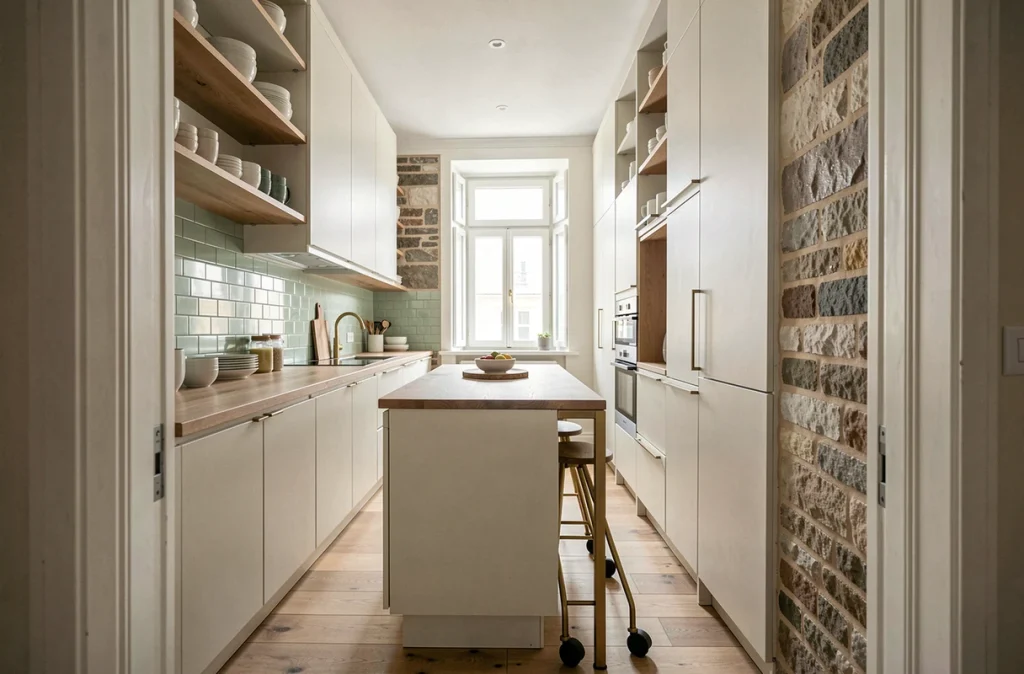
In the original plans, the Haussmannian kitchen was relegated to the back of the corridor, in a narrow and dark room. Two options are available: open the kitchen to the living room or completely rethink it within its existing volume.
Opening to the living room works if the wall is not load-bearing. One gains light and conviviality, but loses a storage wall. The compromise often chosen is a partial opening with a snack bar that serves as both a separator and a work surface.
For the bathroom, Haussmannian water rooms are often late creations, carved out of a service room or a hallway. These small spaces are optimized with:
- An Italian shower instead of a bathtub, which visually and physically frees up floor space
- A wall-mounted vanity unit, which clears the floor and facilitates cleaning
- Recessed niches in the walls for product storage, replacing added shelves
Each room in a Haussmannian apartment has its own constraints: ducts, load-bearing walls, co-ownership servitudes. A precise survey of the existing plan, with identification of structural elements, remains the starting point for any realistic optimization.